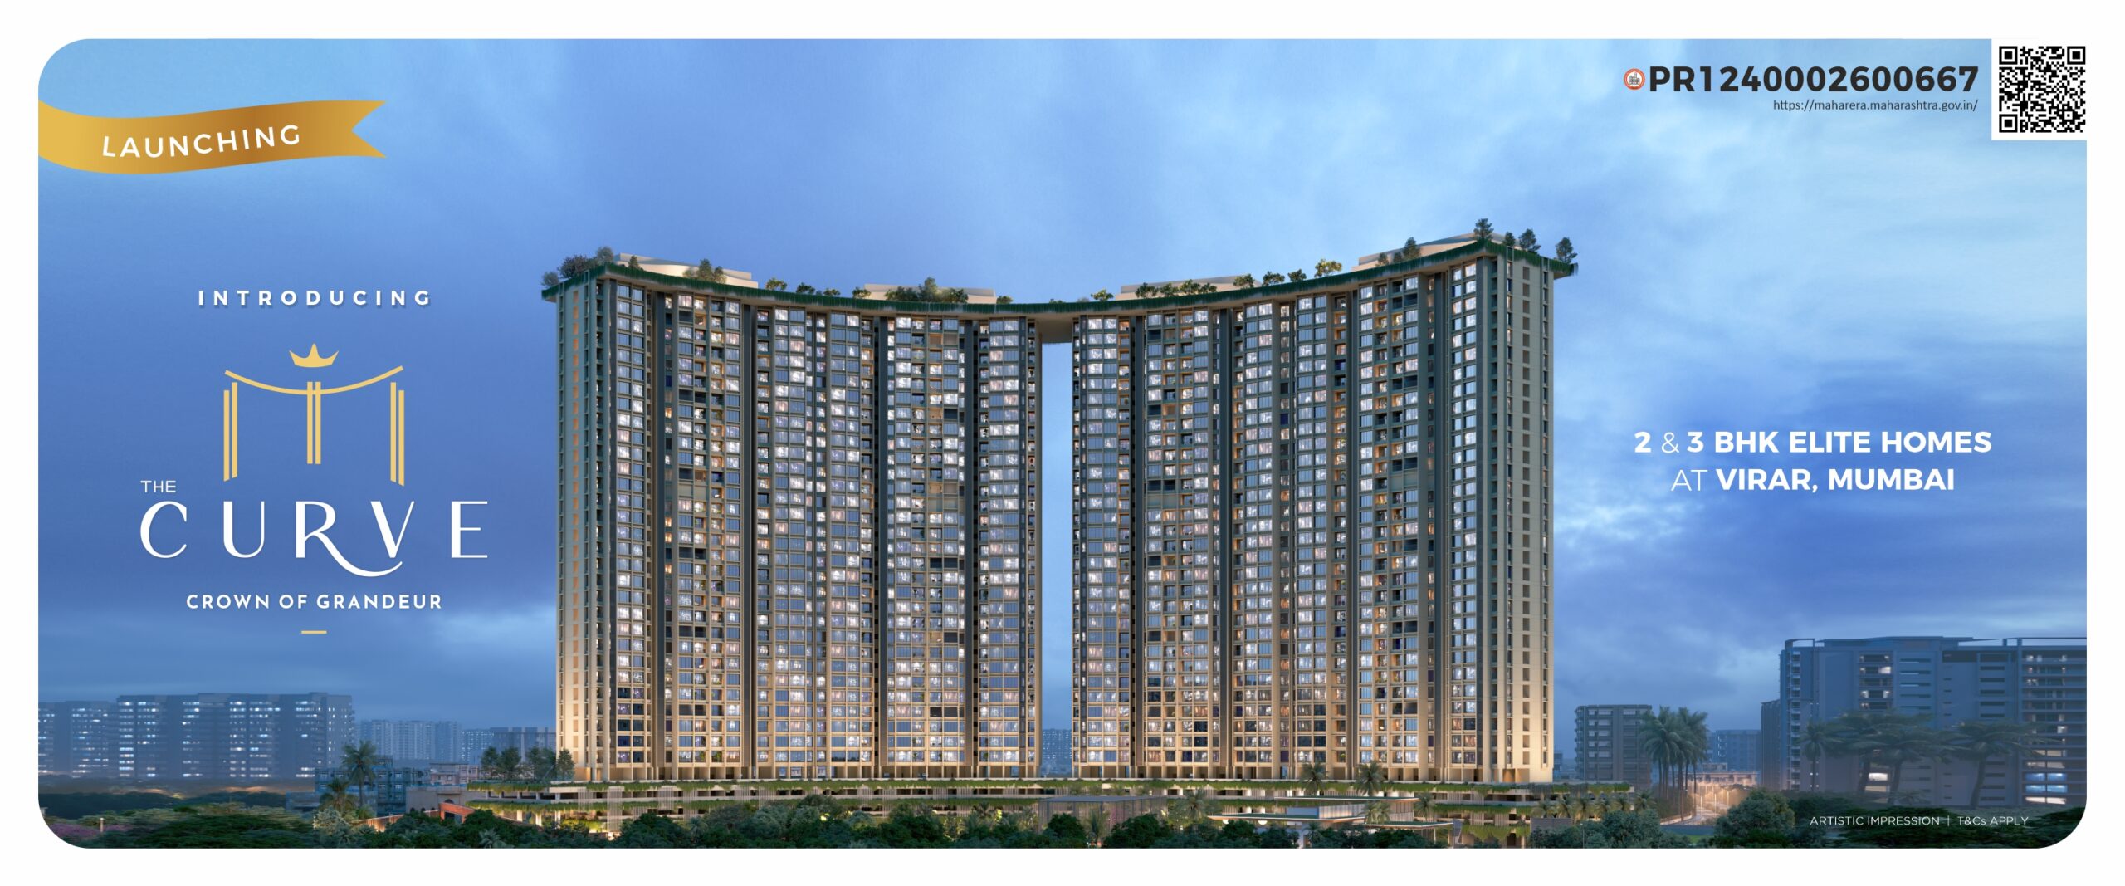
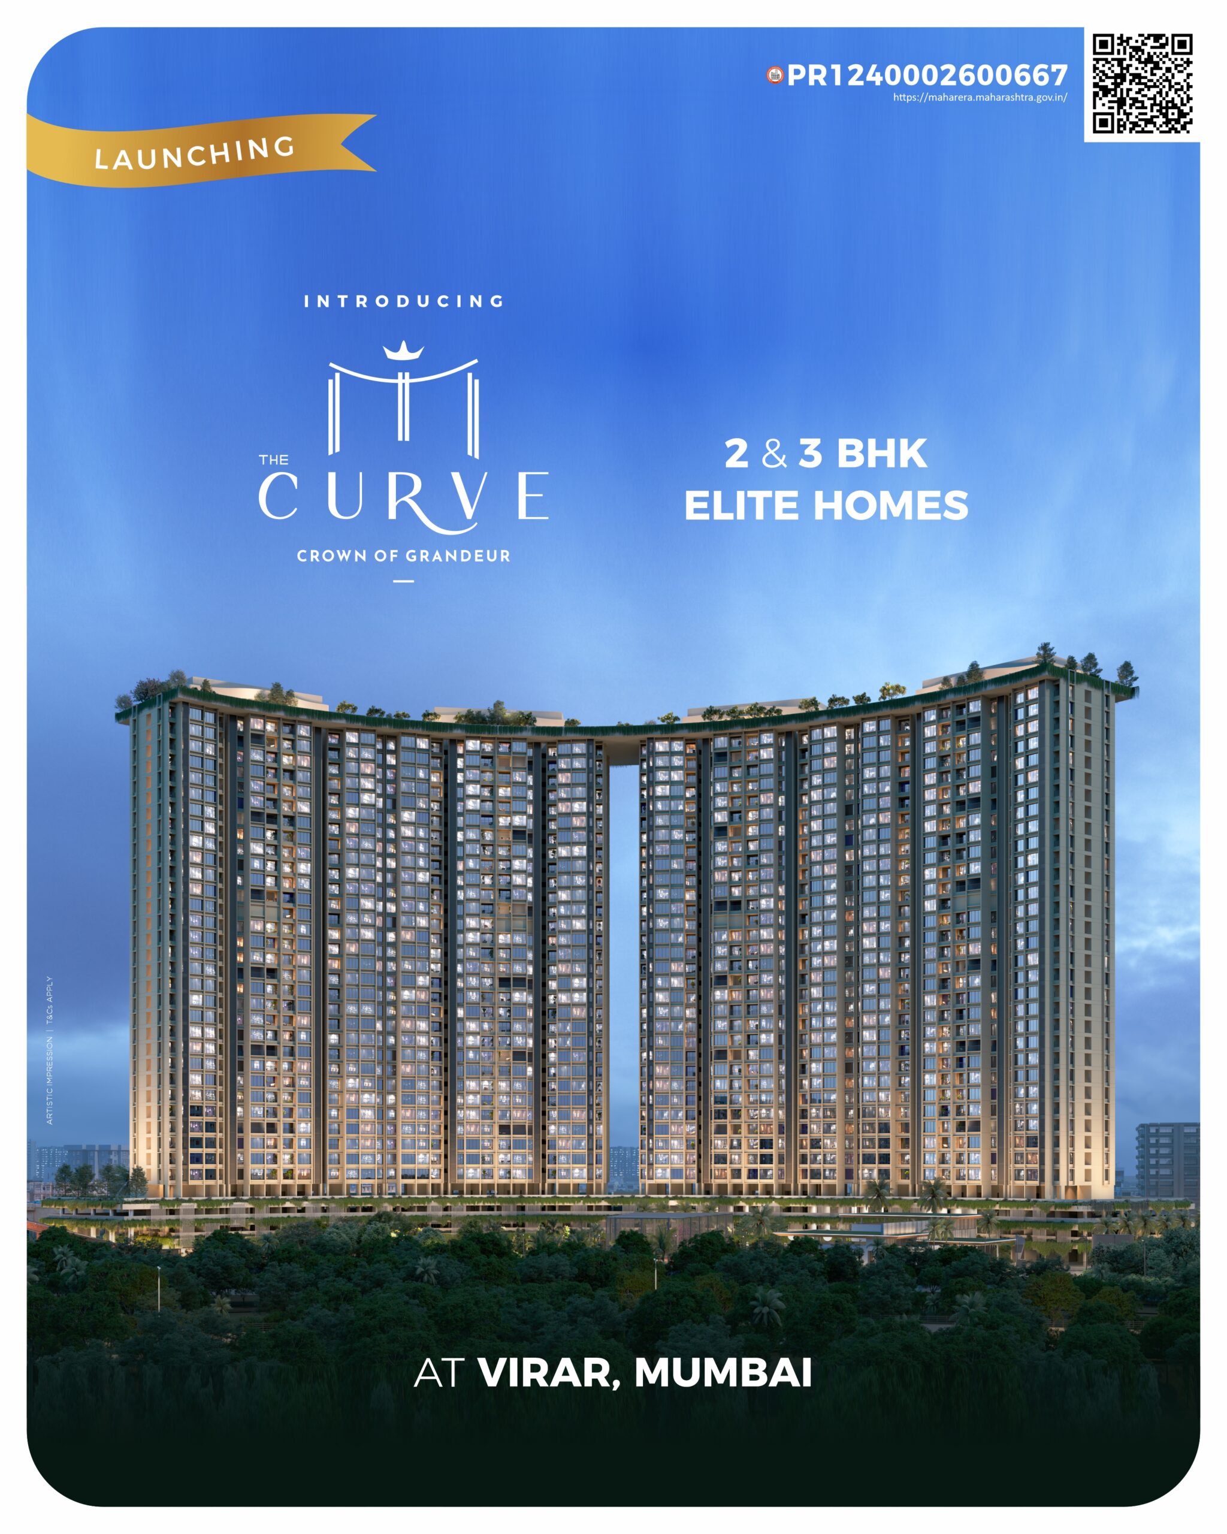
One of the tallest residential elevations in the vicinity designed to offer breathtaking views and a commanding presence in Virar's skyline.
Signature Connected Terraces
A rare design concept that blends openness with privacy bringing light, air, and spaciousness into everyday living.
4 Elegant Residential Towers
Strategically planned towers ensuring better ventilation, optimal spacing, and community living without compromise.
40+ Premium Lifestyle Amenities
From rooftop leisure zones to wellness spaces and family recreation every age group finds their comfort here.
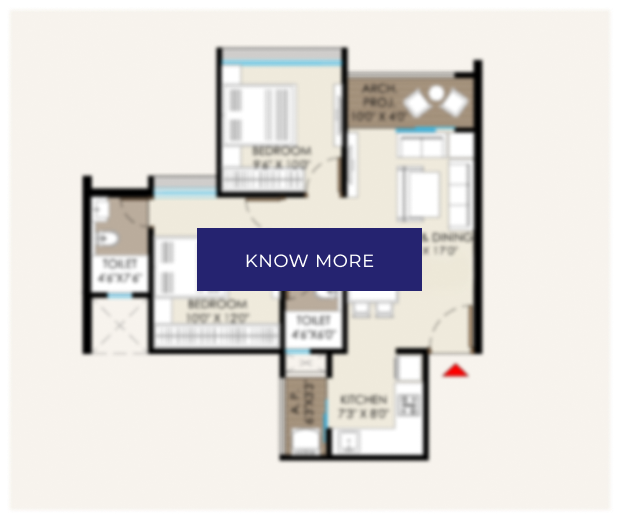
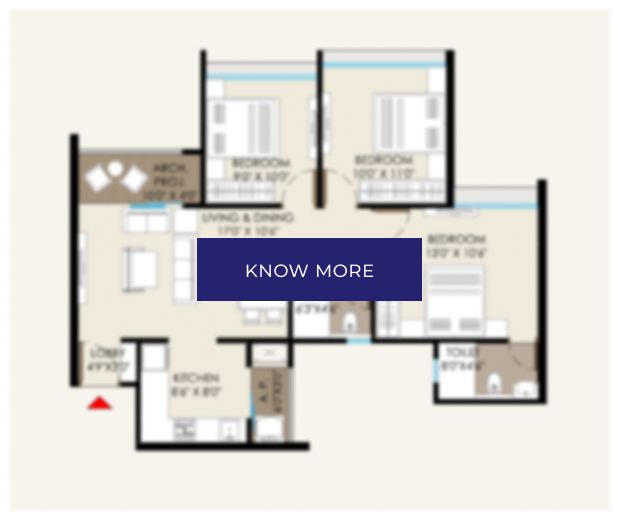
Spacious 2 & 3 BHK Elite Homes
Smart layouts. Functional design. Maximum space utilization. Homes built for modern families and smart investors.
The Amenity Plaza
Welcome Home
to Grand
Proportions
A living ecosystem where architecture, nature, and lifestyle converge. The curving facade of The Curve is not just a design statement it is the beginning of a life well-lived.
Twilight Glows, Possibilities Grow
Amenities
Spaces That Enrich
Your Everyday
From the ground-level clubhouse to rooftop stargazing thirty-three floors up, The Curve completes the circle of your life across two thoughtfully tiered amenity levels every space designed for a different hour, mood, and moment.
a vibrant lifestyle retreat for gatherings, celebrations, and everyday connections
Aqua Hub
a covered, sheltered swimming pool offering a private escape to relax and recharge
Adventure Zone
a joyful, fully-equipped play area for kids to explore and grow
Grand Ballroom
an open banquet space designed for celebrations and milestone moments
Outdoor Gathering Lawn
open green space beneath the sky for evenings with loved ones
Fitness Zone
a fully-equipped gymnasium for active mornings and everyday wellness
Walking Track
a clean, peaceful stretch for refreshing walks and mindful movement
Badminton Court
an indoor AC court with dedicated locker rooms for sporting moments
Social Lounge
a warm, impressive lounge setting at the arrival level
Game Lounge
billiards and social games within the rooftop lifestyle zone
Wellness Studio
a dedicated yoga and breathing space for a healthier rhythm of life
Little Nest
a little world of growing dreams for the youngest residents
Work Studio
sleek, green-touched co-working space for inspired workdays
Outdoor Dining
an elegantly set dining deck nestled under a modern lit pavilion
The Circle
a sculptural seating pavilion for sleek evening conversations
Chill Deck
terrace-level lounge seating where good conversations meet great views
Open Air Theatre
outdoor screen and seating for movie nights under a twilight sky
Star Gazing Deck
a 33rd-floor terrace for quiet conversations with the cosmos
The Club
Spaces That
Elevate Your Everyday
5:00 PM
The Club House
6:30 PM
Grand Ballroom
9:30 AM
Grand Loby
SPORTING
Badminton Court
10:45 AM
Game Lounge
The Club
Every Moment,
Elevated
Open Air Theatre
Movie night under twilight sky
Grand Ballroom
A space that connects comfort, community & celebration
The Amenity Plaza
Sky-high living with connected terraces
Floor Plans
Thoughtfully Planned
Residences
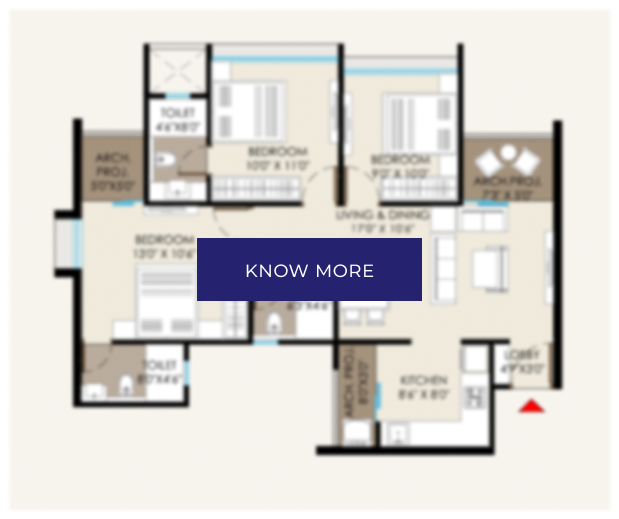
2BHK
Smart layouts. Functional design. Maximum space utilization. Homes built for modern families who value every square foot.
3BHK Classic
Smart layouts. Functional design. Maximum space utilization. Homes built for modern families who value every square foot.
3BHK Premium
Smart layouts. Functional design. Maximum space utilization. Homes built for modern families who value every square foot.
Location Advantage
The New Connected
Side of Virar
Connectivity
Rickshaw Stand & Bus Stop 3 Min Virar Railway Station 7 Min
Healthcare
Prakriti Hospital 4 Min Rural Hospital 8 Min Wellcare Multispeciality 11 Min
Schools
Matrix Academy School 5 Min Muljibhai Mehta Intl. 8 Min National English School 11 Min
Convenience
D Mart 4 Min Reliance Smart 8 Min The Capital Mall 11 Min
About the Developer
Built by a Name
Homebuyers Trust
Abhinav Group brings over three decades of credibility, scale, and commitment. A legacy built on transparent dealings, quality construction, and a customer-first philosophy that has shaped countless homes across Mumbai.
Join the exclusive list of early registrants. Get priority access to pre-launch pricing, floor plans, and inventory selection before the official launch.